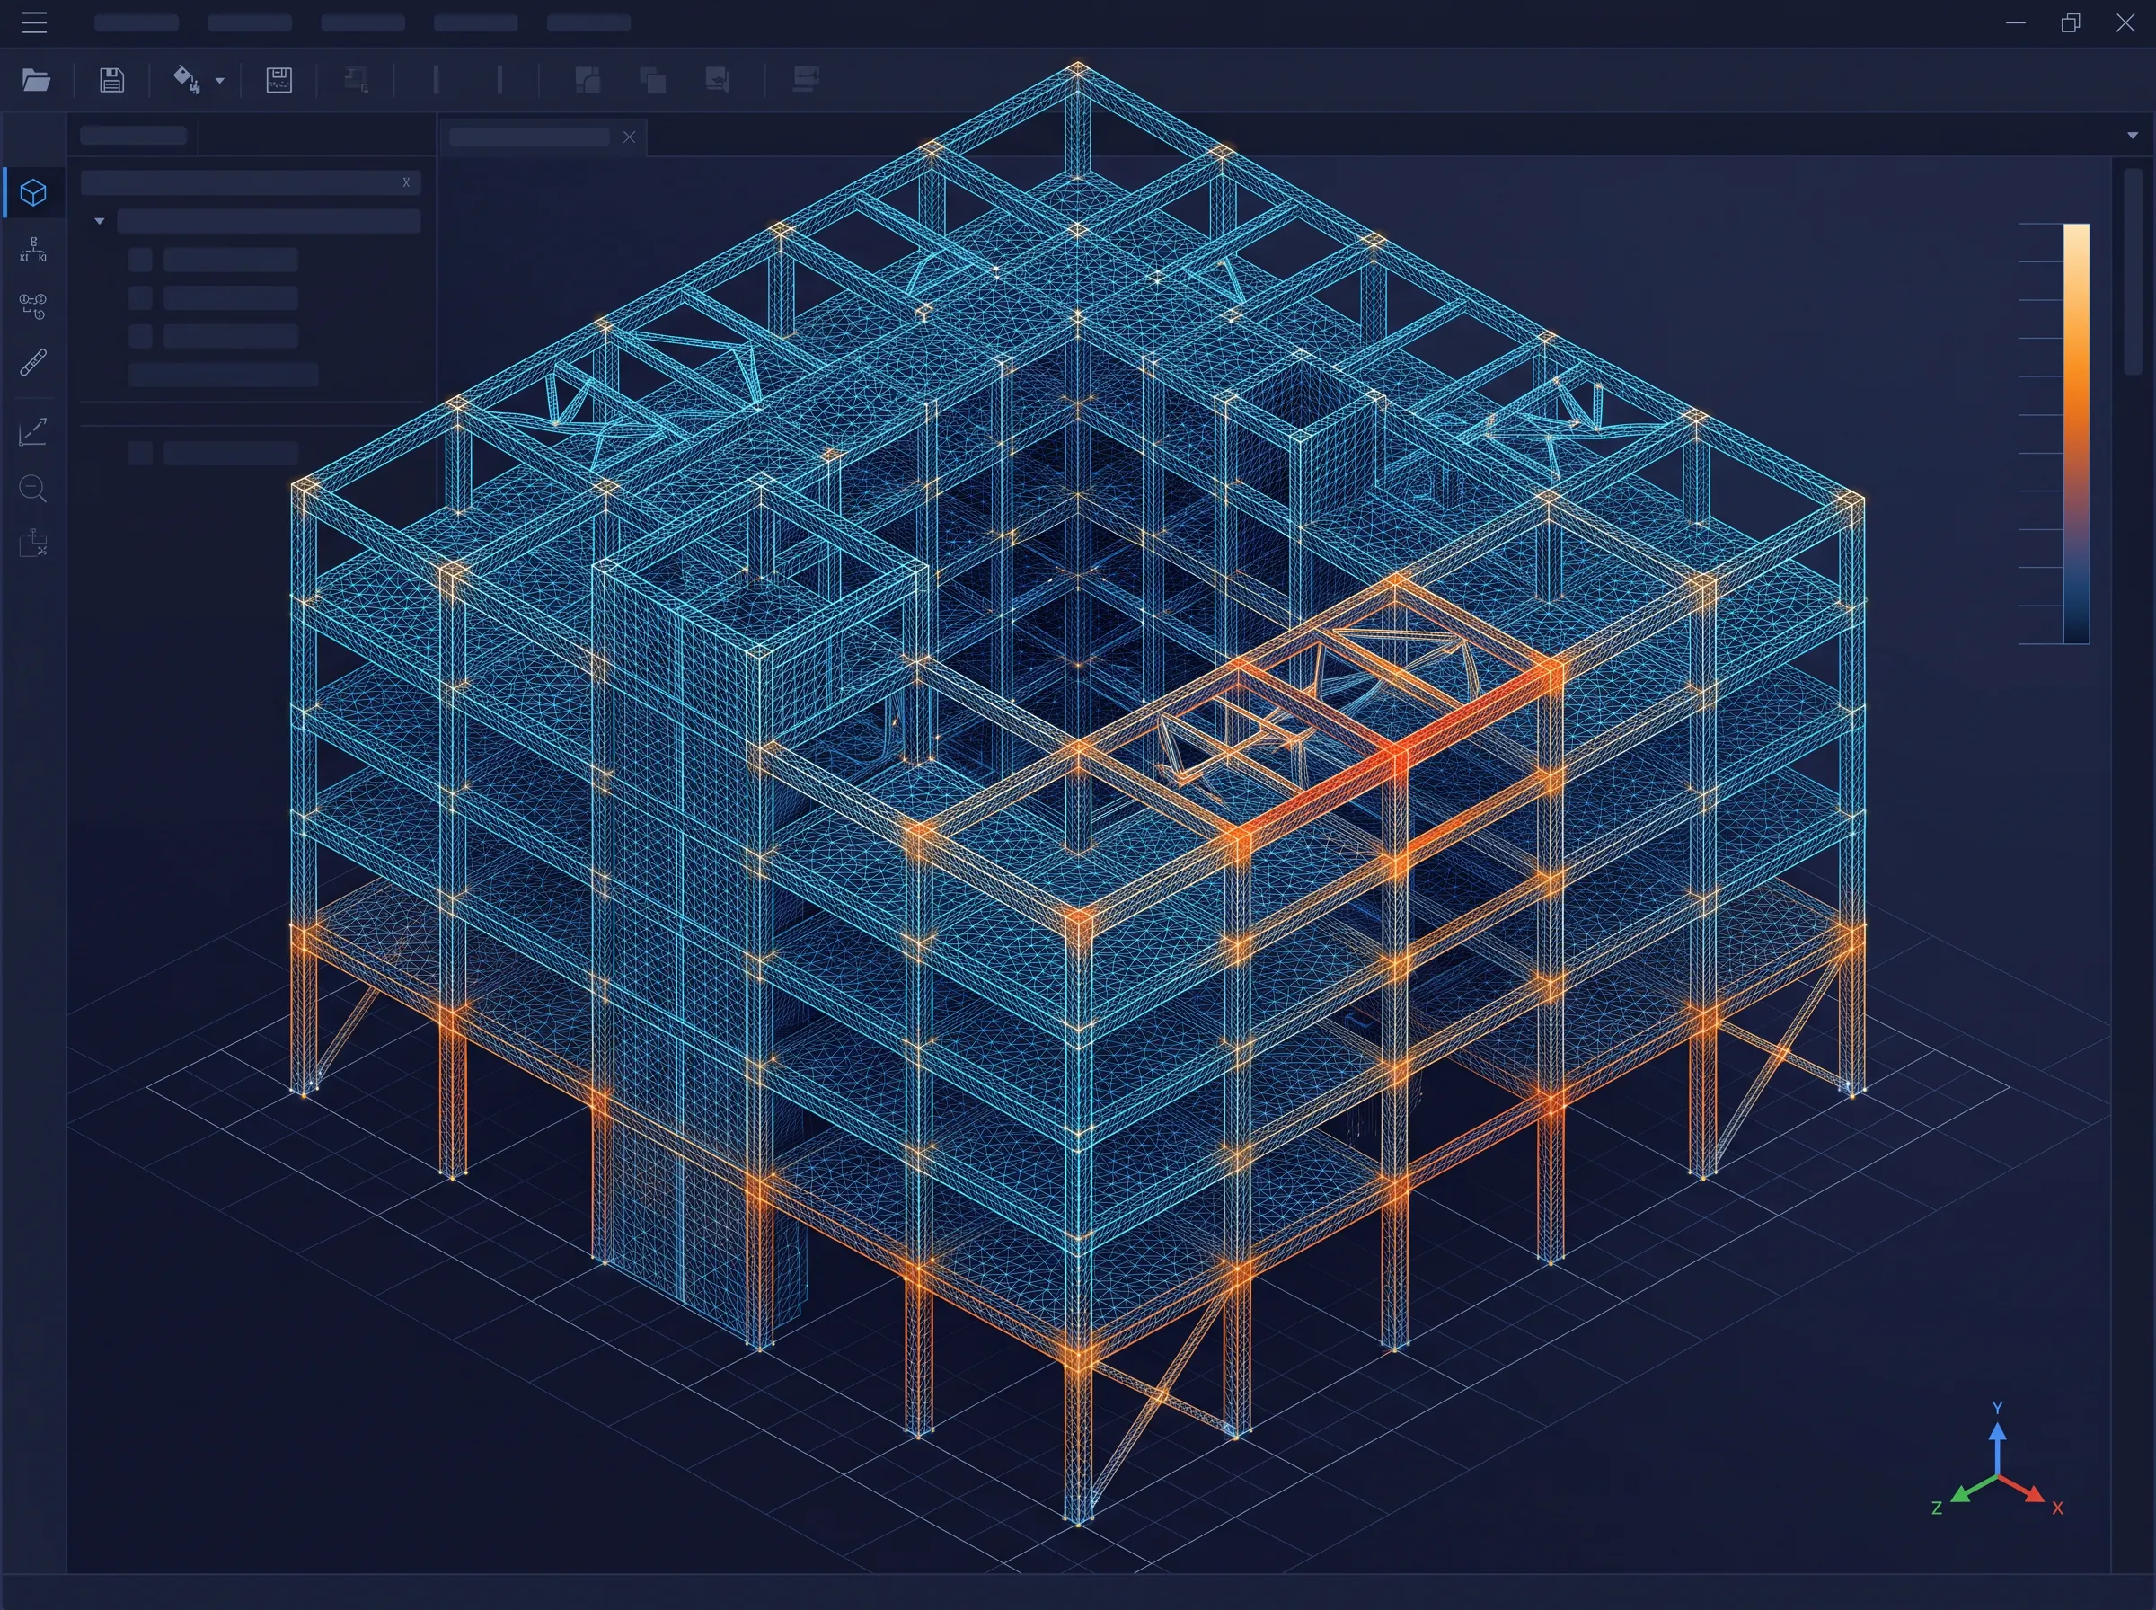
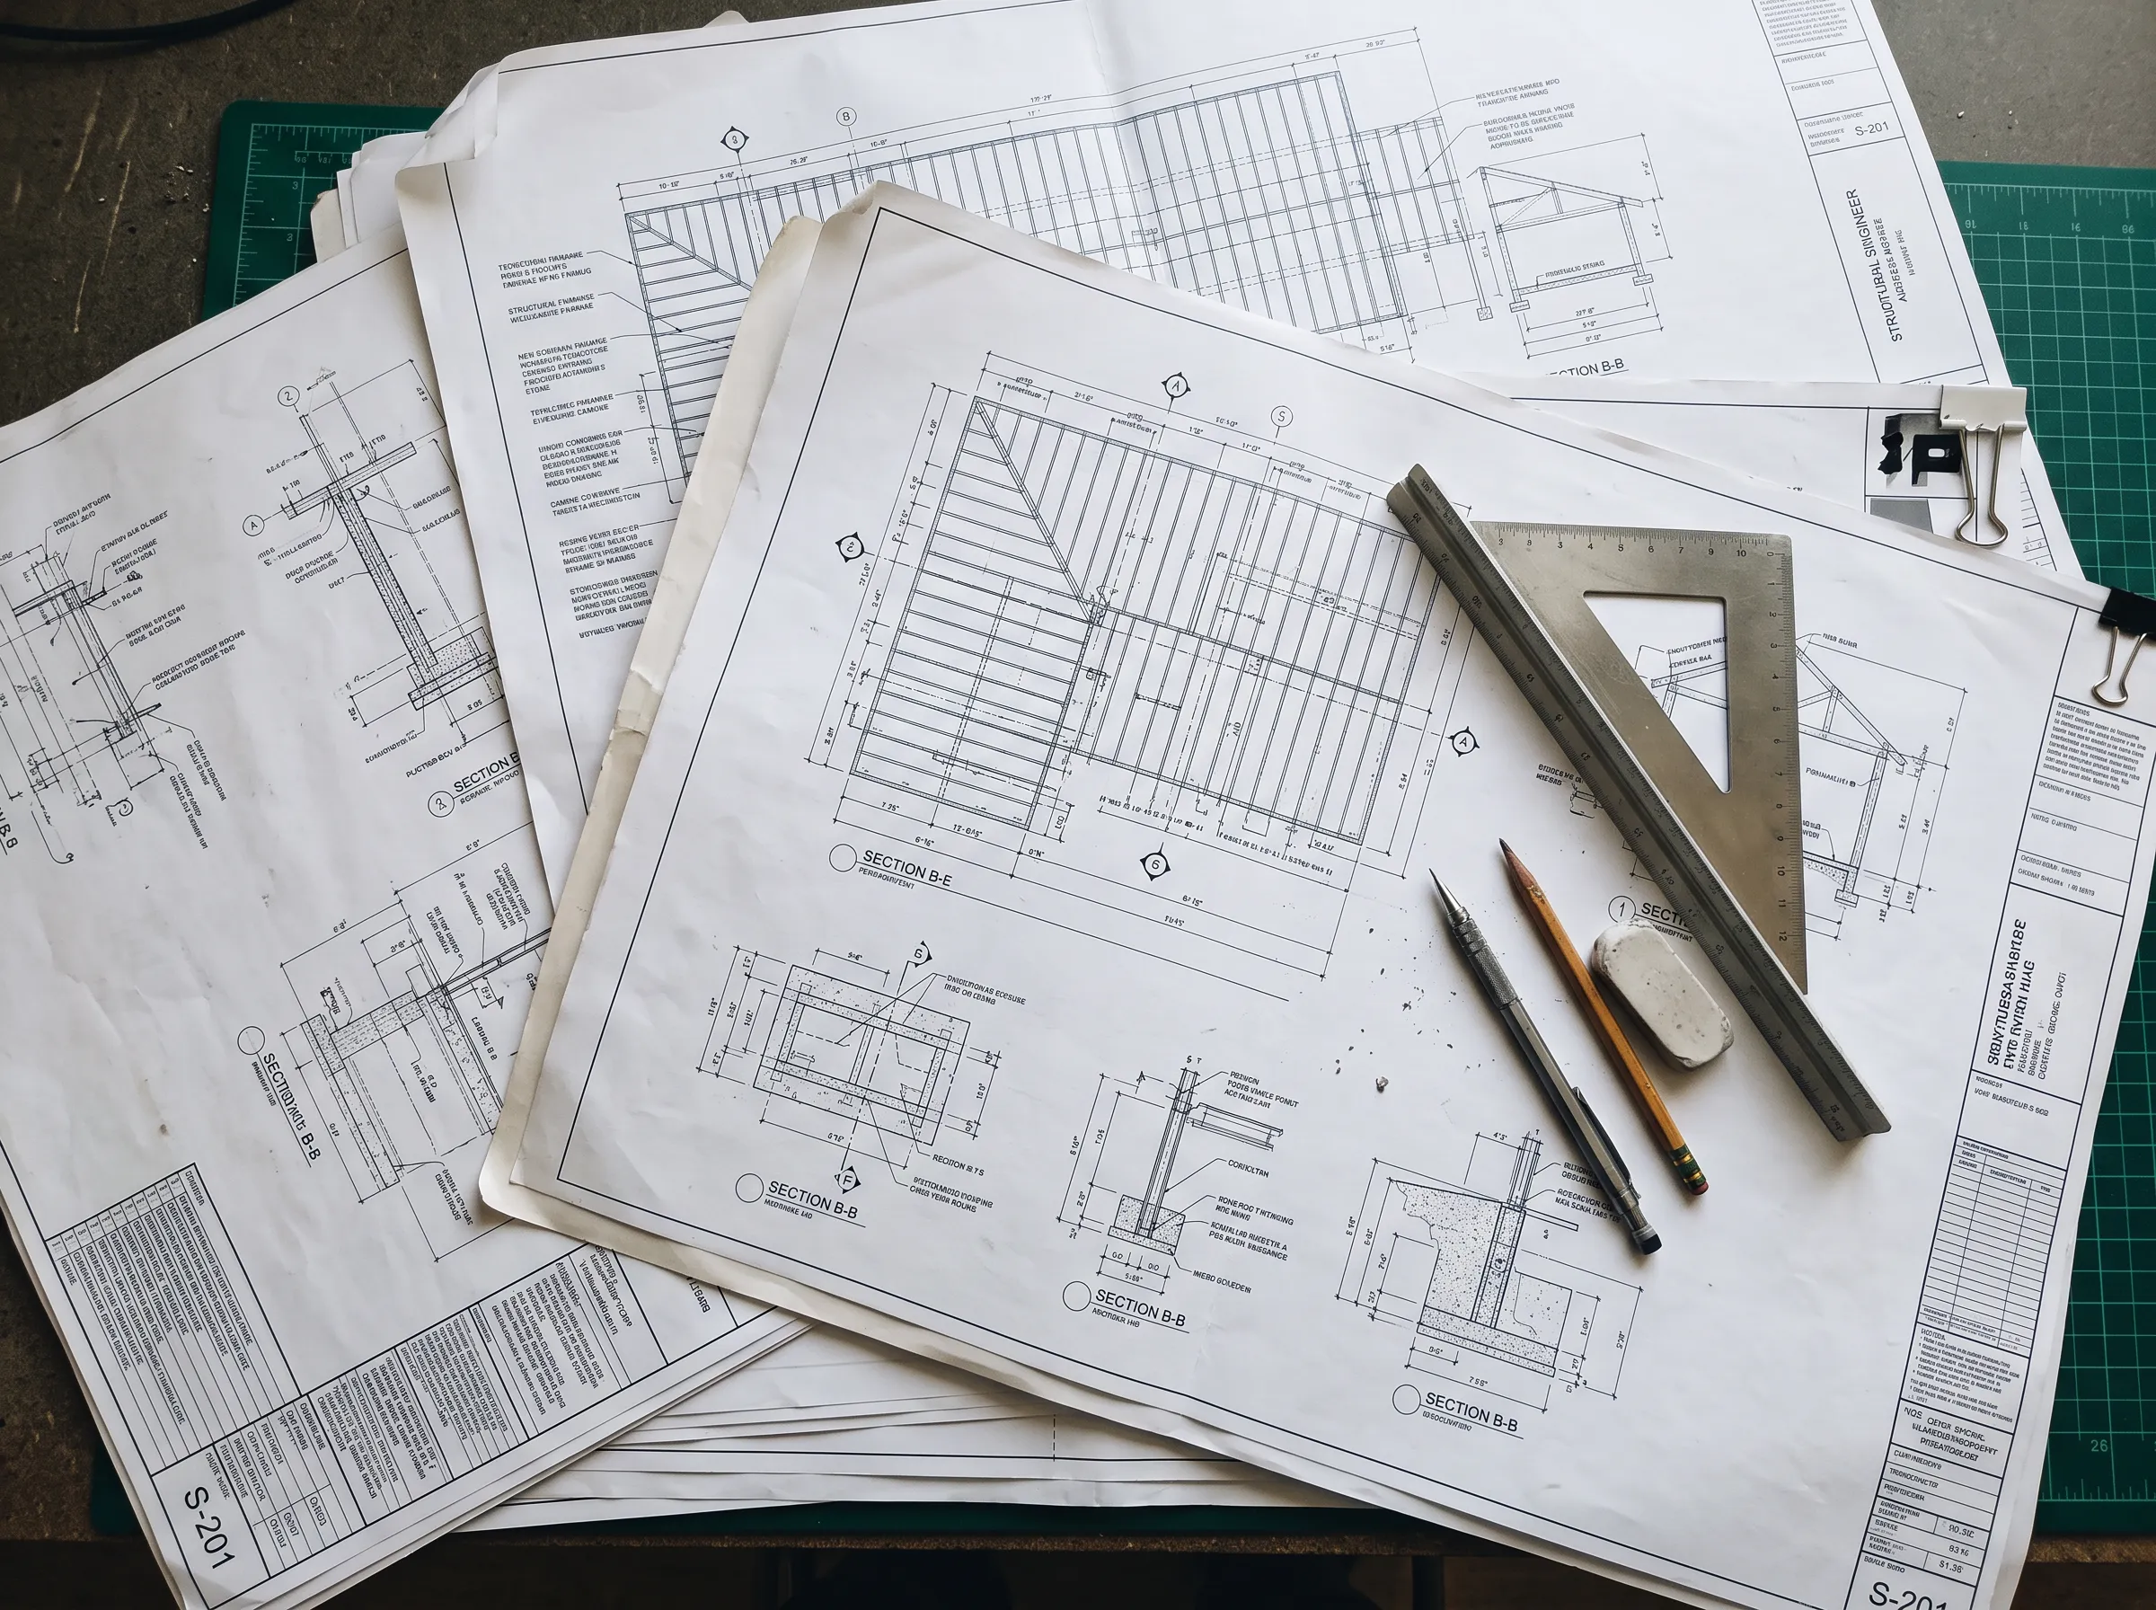
DnH Engineering designs concrete and steel structures, delivers error-free drawing packages and engineers infrastructure — to Eurocode, ACI and AASHTO standards, inside modern BIM workflows.
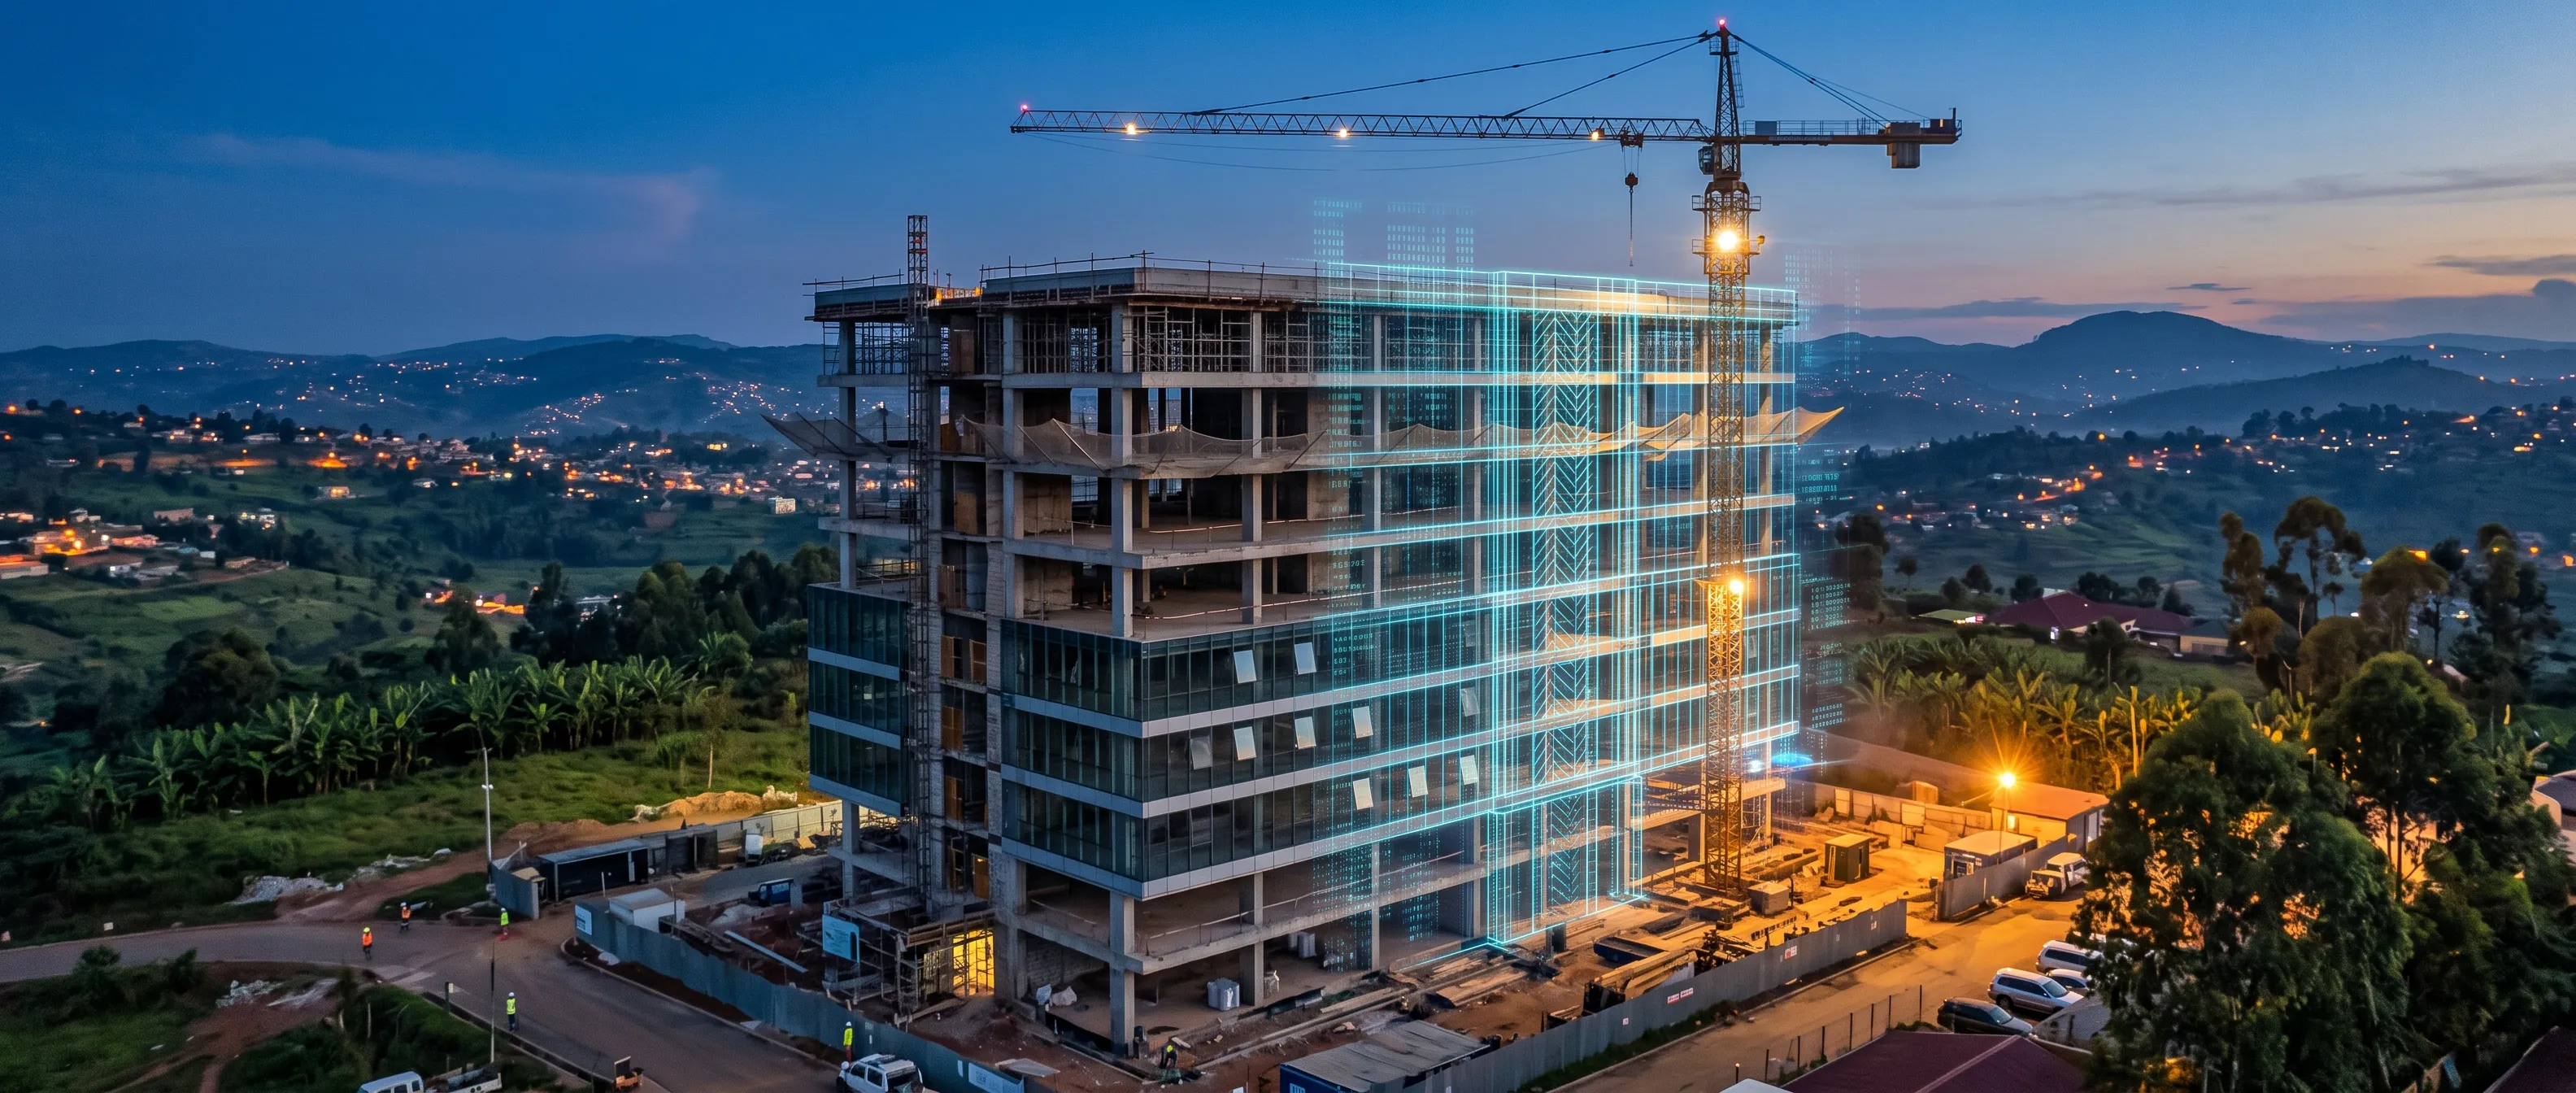
From the first site survey to the last inspection, our service lines cover the full engineering lifecycle.
We are a team of engineers who have spent years in the industry — and we built DnH around one idea: precision is a habit, not a promise.
Every calculation, every detail, every drawing references a stated code. No improvisation, no assumptions left undocumented.
Analysis models, documentation models and drawings live in one connected workflow — so coordination errors surface in the office, not on site.
Disciplined layering, annotation and revision control. Our sheets communicate intent clearly to tenderers, contractors and reviewers.

Eurocode
EN 1990–1999
ACI 318
Concrete
AASHTO
LRFD
BIM
ISO 19650
The same four-step rigour whether the deliverable is a single drawing set or a full infrastructure design.
Site visit, brief and constraints — we map what success looks like before opening any software.
BIM models built and analysed in Robot, ETABS or Civil 3D — options compared, risks surfaced early.
Members designed to code, sheets produced to a disciplined standard, reviewed before every issue.
Tender, construction and as-built packages — plus supervision and technical support on site.
Tell us about your project. We respond within one business day with a clear scope and an honest fee.