Clear, well-organised, error-free drawing packages — from pre-development concepts to construction and as-built records.
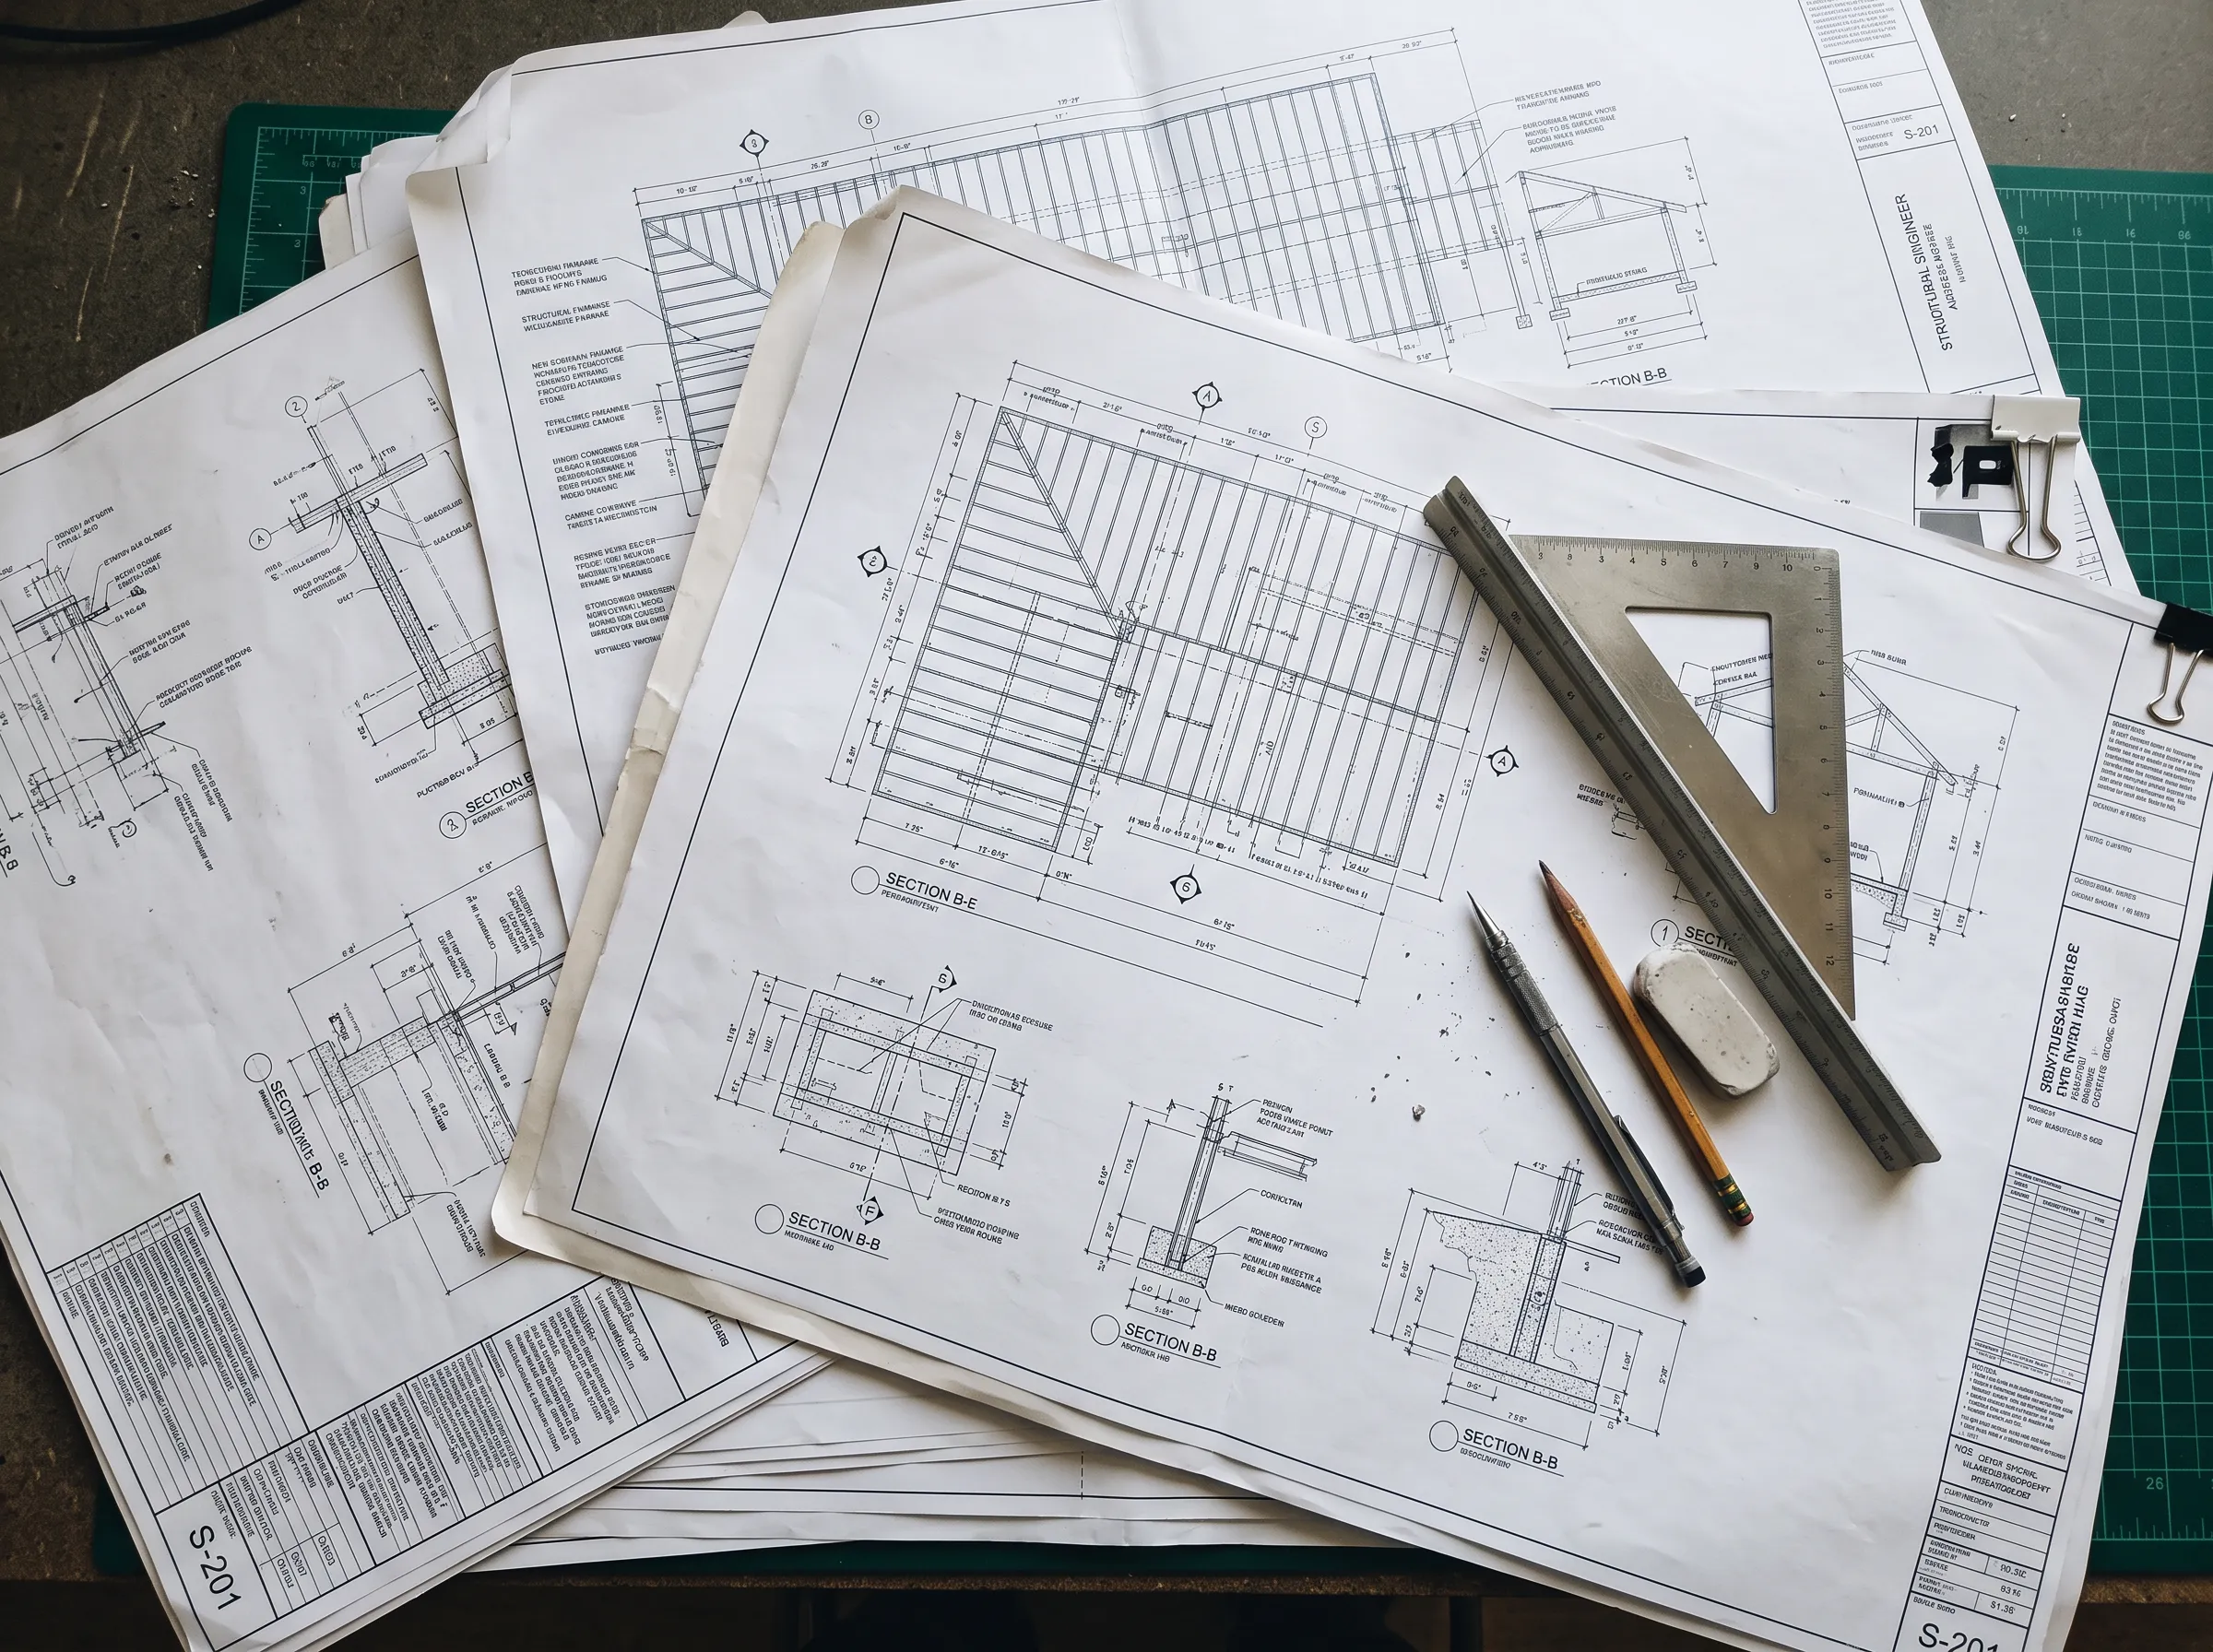
Drawings are the language of construction, and we take that language seriously. Our sheets are produced in AutoCAD and Revit with disciplined layering, annotation and title-block standards — so contractors read intent, not ambiguity. We cover every stage: pre-development, preview, tender, construction and as-built documentation.
Feasibility layouts and preview drawings to test ideas before full design.
Coordinated drawings and schedules that let contractors price accurately — fewer claims later.
Fully dimensioned, cross-referenced construction drawings with revision control.
Site-verified record drawings delivered as the project’s permanent documentation.
Tell us about your project. We respond within one business day with a clear scope and an honest fee.