Safe, economical concrete and steel structures — modelled, analysed and optimised in BIM before a single drawing is issued.
We analyse and design reinforced concrete and steel structures for buildings of every scale — residential blocks, commercial buildings, long-span roofs and warehouses. Every model is built inside a BIM workflow, so analysis, design and documentation stay connected from concept to construction issue.
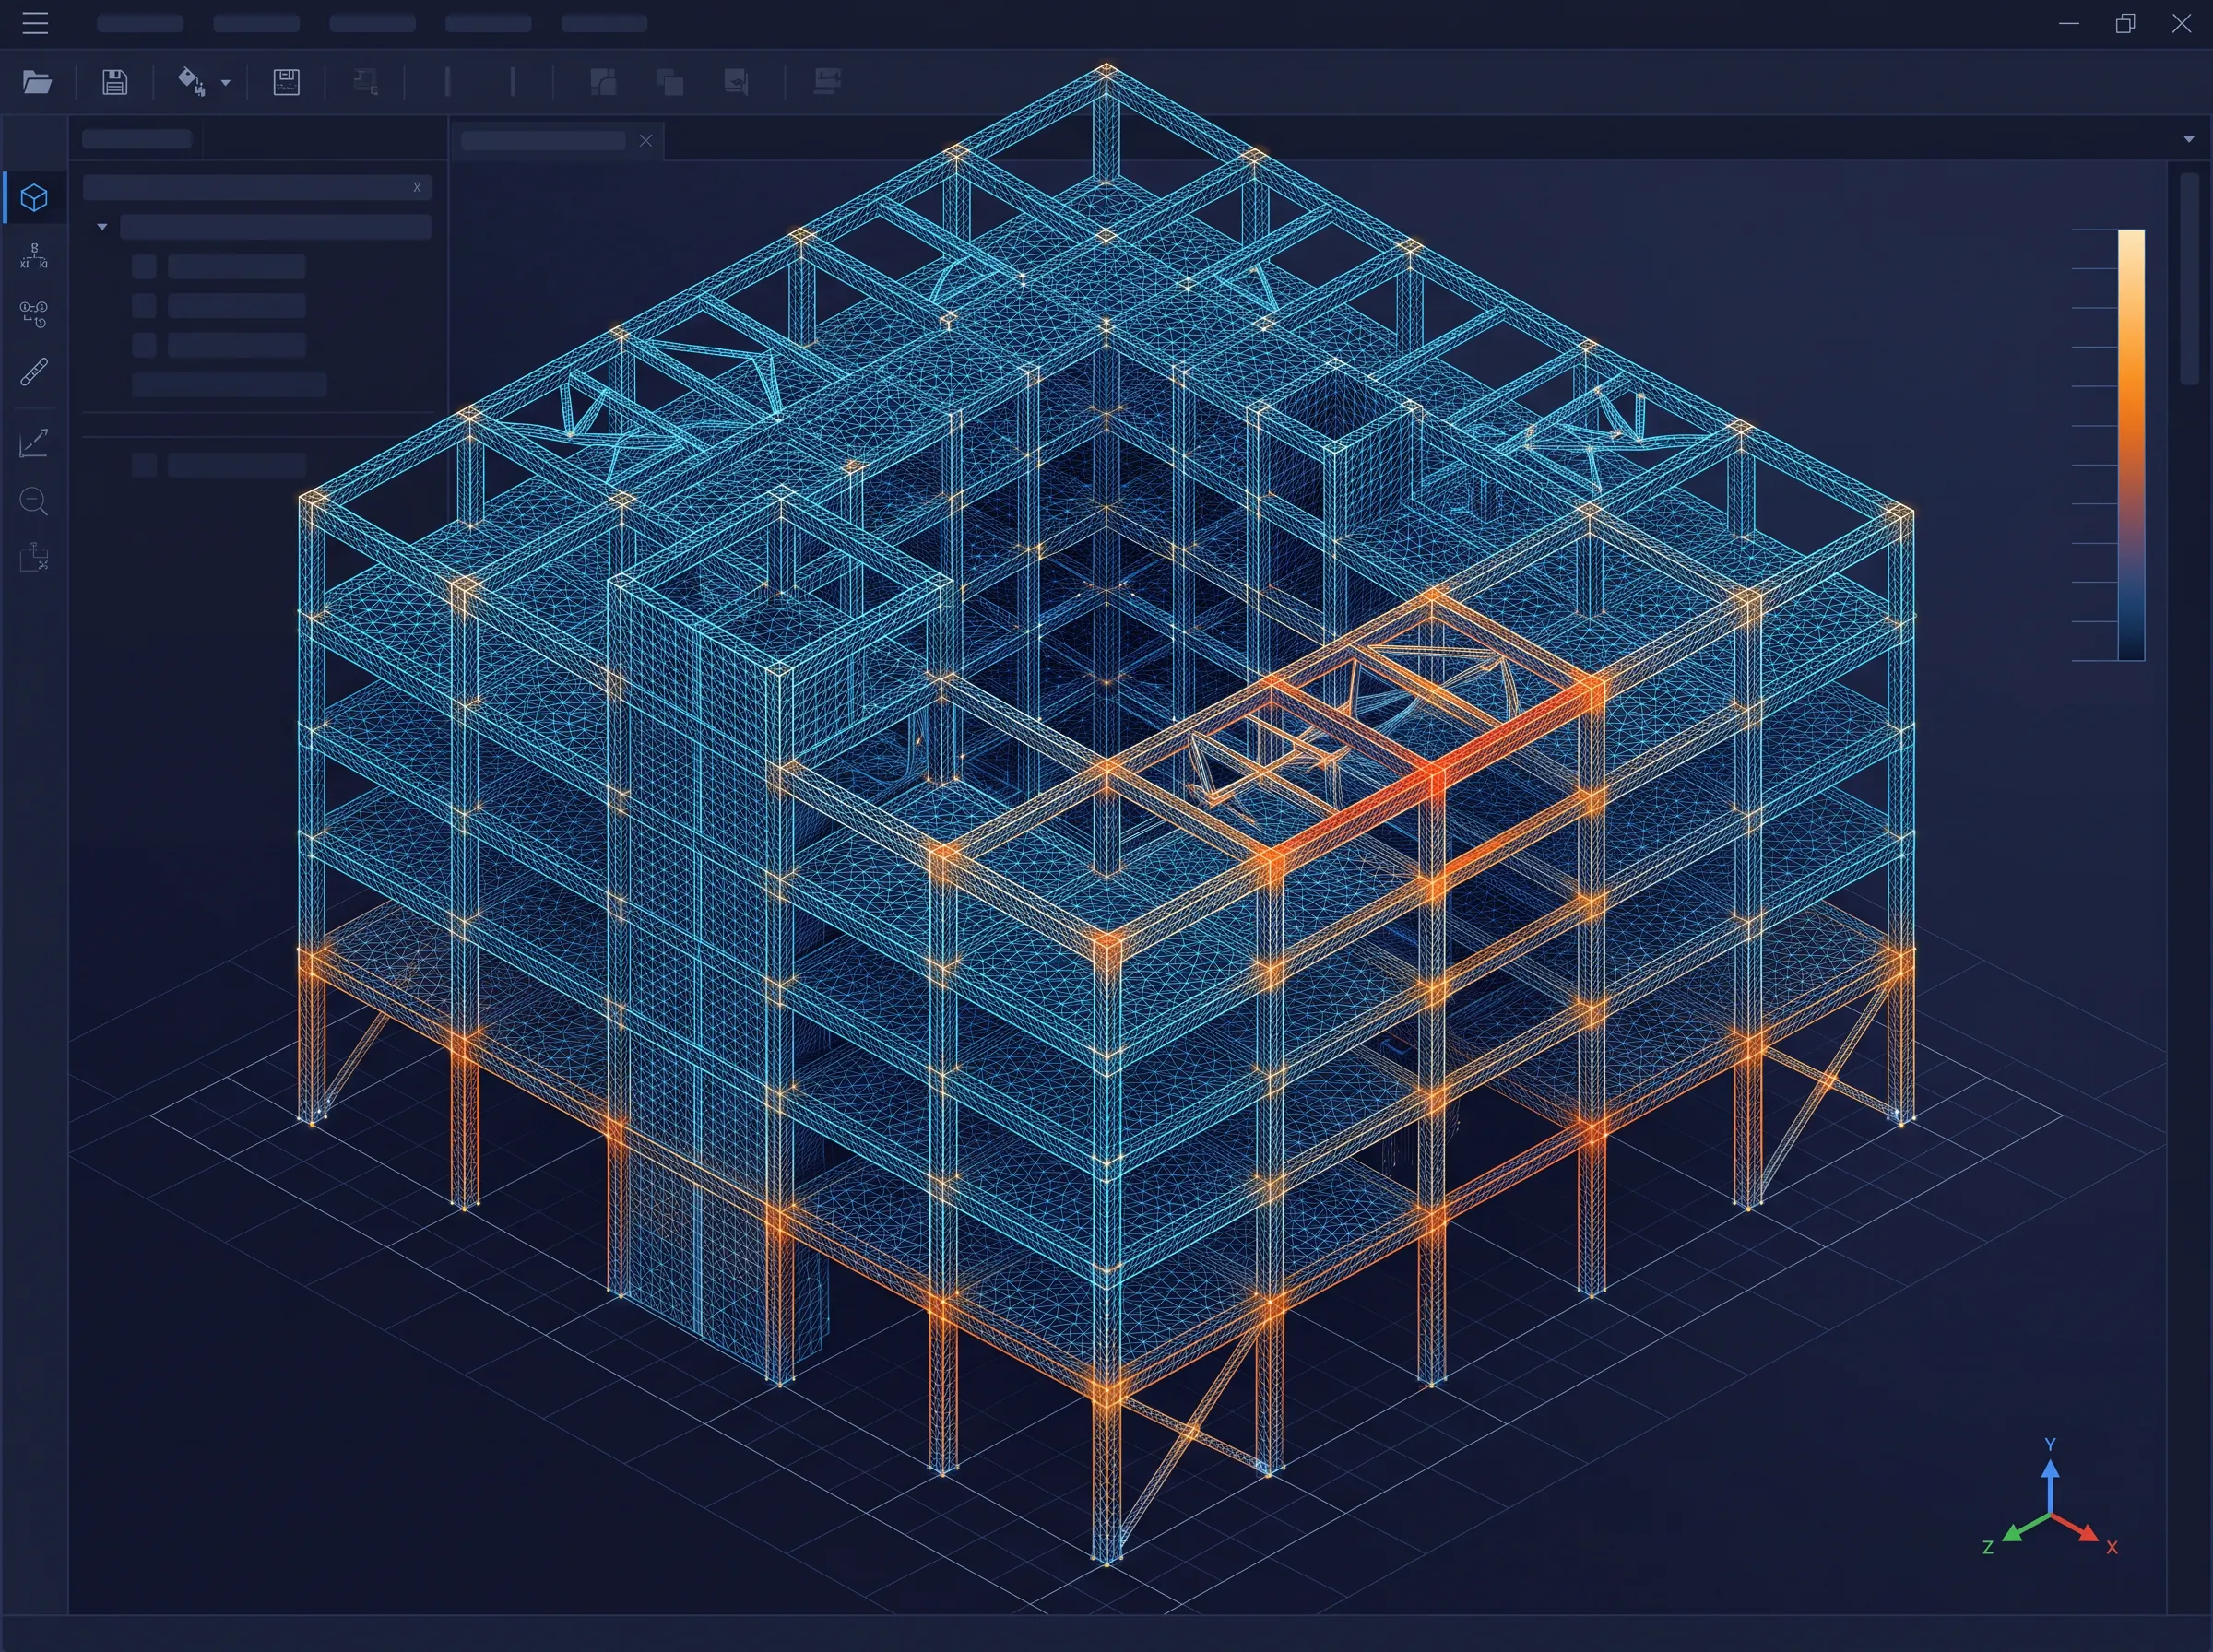
Robot Structural Analysis, ETABS & ProtaStructure models with load cases, combinations and design reports.
RC and steel member sizing to Eurocode / ACI 318 — checked for strength, serviceability and economy.
Shallow and deep foundations matched to soil investigation data and site constraints.
Clash-free structural models federated with architectural and MEP disciplines.
Tell us about your project. We respond within one business day with a clear scope and an honest fee.